
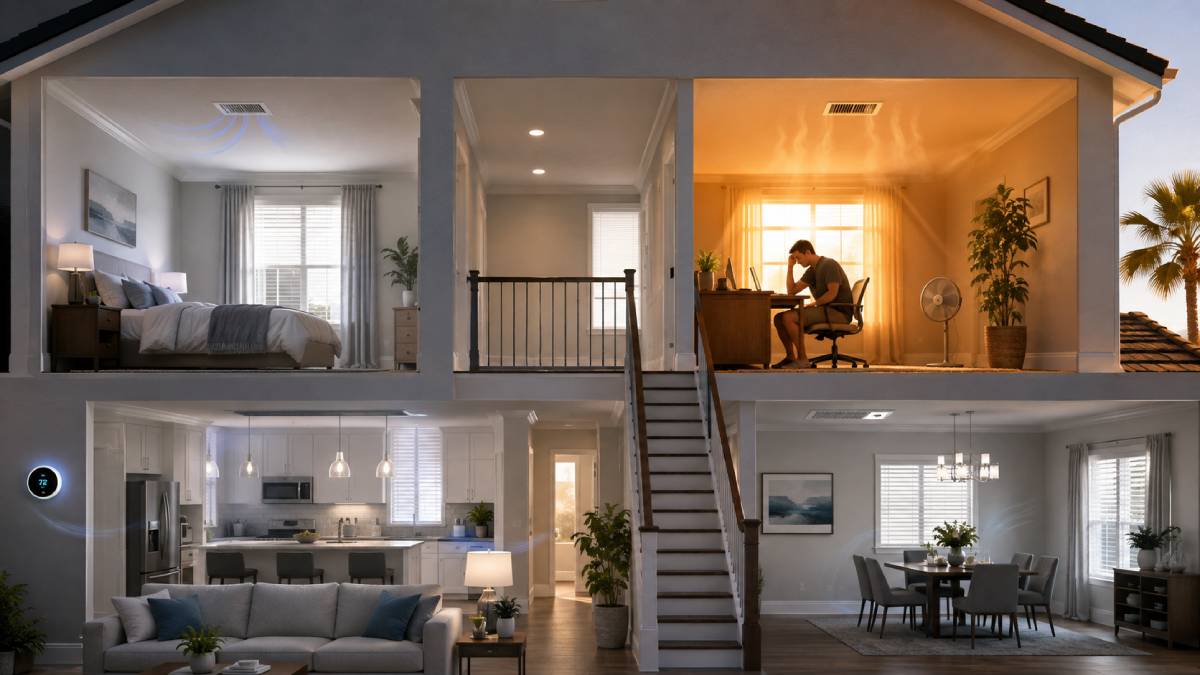
When your air conditioner is running, you expect every room in your home to feel reasonably comfortable. However, many Southern California homeowners have one bedroom, office, or upstairs space that never seems to cool down.
Lowering the thermostat may make the rest of the house colder, but the problem room often remains uncomfortable. That is because uneven temperatures are not always caused by the air conditioner itself. The issue may be related to airflow, ductwork, insulation, room location, or the original HVAC design.
Here are some of the most common reasons one room may feel hotter than the rest of your home.
Restricted Airflow From the Vent
Start by checking the supply vent in the uncomfortable room. Furniture, curtains, rugs, or storage boxes can partially block airflow without homeowners realizing it.
A vent may also have been closed in an attempt to redirect air to another part of the house. While adjusting a vent slightly may change airflow, completely closing multiple vents can create pressure problems within the duct system.
The vent itself may not be the only restriction. Dust buildup, a dirty air filter, or debris inside the ductwork can also reduce the amount of conditioned air reaching the room.
Leaking or Damaged Ductwork
Air ducts carry cooled or heated air from your HVAC system to the rooms throughout your home. When a duct is disconnected, crushed, poorly sealed, or leaking, some of that conditioned air may escape into the attic or another unconditioned area.
This is especially important in Southern California homes with ductwork running through hot attics. ENERGY STAR notes that sealing and insulating ducts can help resolve rooms that are too hot during summer or too cold during winter. (energystar.gov)
A professional duct inspection can identify loose connections, damaged sections, missing insulation, and other hidden airflow problems.
The Room Is Far From the HVAC System
Rooms located at the end of a long duct run may receive less airflow than rooms positioned closer to the air handler. This problem can become more noticeable when the ducts were not sized or balanced correctly.
An HVAC technician may recommend airflow balancing, duct modifications, or changes to the register configuration. In some homes, adding or improving a return-air pathway may also help air circulate more effectively.
Inadequate Return Air
Your HVAC system does not simply push conditioned air into a room. It must also pull air back toward the system through return vents or return-air pathways.
A room with a closed door and no adequate return pathway can develop pressure differences that interfere with circulation. The room may feel stuffy or remain warmer even while the system is operating.
Possible solutions may include adjusting door clearance, adding a transfer grille, installing a jump duct, or modifying the return-air system.
Sun Exposure and Insulation Problems
A west-facing room can absorb a significant amount of afternoon heat through its walls and windows. Upstairs rooms and spaces above garages may also experience greater heat gain.
Insufficient attic insulation, air leaks around windows, or poorly sealed wall penetrations can make the HVAC system work harder to maintain comfort. ENERGY STAR advises that inadequate air sealing and insulation can contribute to rooms that are consistently too hot or too cold. (energystar.gov)
Window coverings, attic improvements, weather sealing, and insulation upgrades may help when heat gain is part of the problem.
The HVAC System May Need Airflow Balancing
HVAC airflow balancing involves measuring and adjusting how much conditioned air reaches different areas of the home. A technician may inspect:
- Supply and return airflow
- Duct condition and sizing
- Blower operation
- Air-filter condition
- Register placement
- System static pressure
- Temperature differences between rooms
The goal is not simply to force more air into one room. It is to improve overall circulation while keeping the HVAC system operating within its intended pressure and airflow range.
Would a Zoned HVAC System Help?
Zoning can be helpful in homes with multiple stories, large additions, rooms with heavy sun exposure, or family members who prefer different temperatures.
A zoned system uses separate thermostats and automated dampers to control temperatures in designated areas. However, zoning must be designed correctly. Adding dampers without evaluating equipment capacity, duct sizing, and bypass requirements can create new problems.
For a single room or recently converted space, a ductless mini-split may sometimes be a more practical solution.
Stop Compensating With the Thermostat
Turning the thermostat lower may increase energy use without correcting the underlying comfort problem. It can also make rooms near the thermostat uncomfortably cold.
A better approach is to determine why conditioned air is not reaching or remaining in the problem room.
Specialize Home Services can inspect your HVAC system, ductwork, airflow, and temperature differences to identify practical solutions for uneven home comfort. Contact our team to schedule professional heating and air conditioning service in Southern California.
